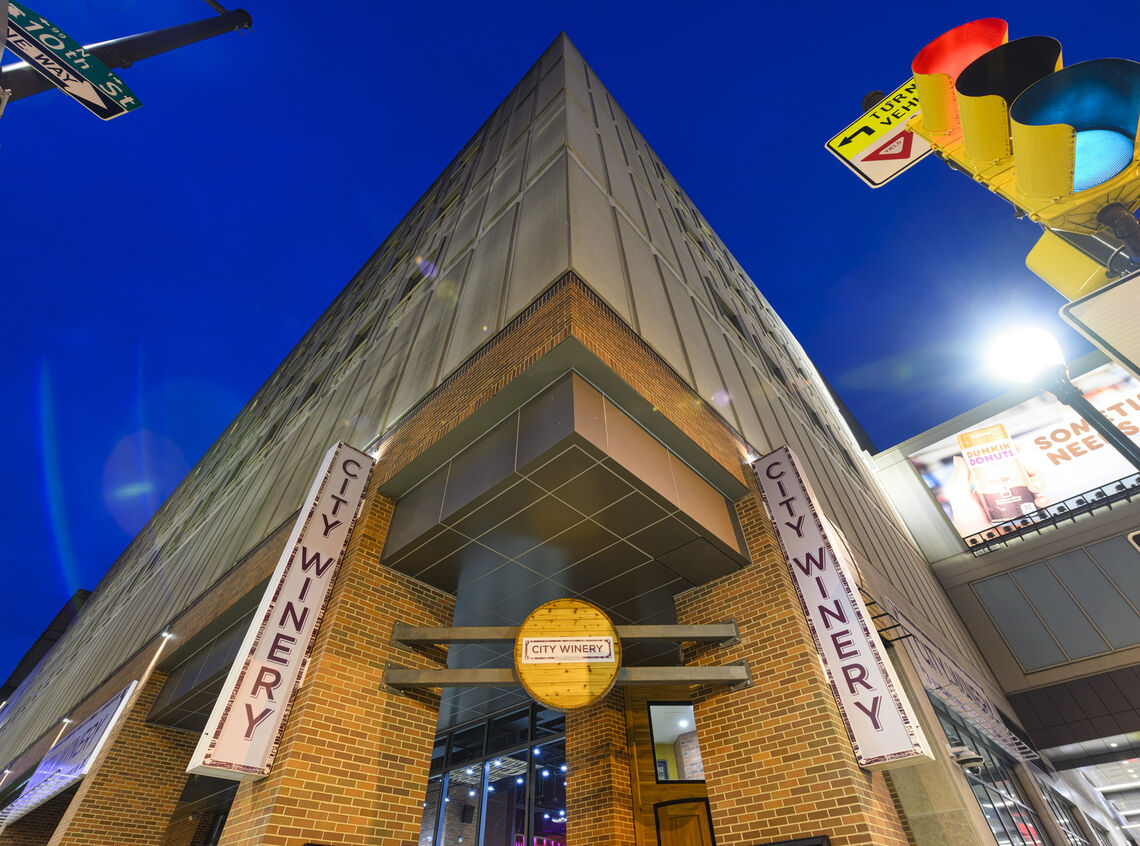
City Winery
990 Filbert Street, Philadelphia, PA
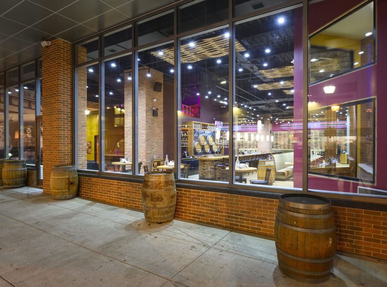
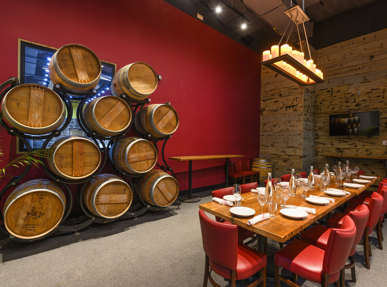
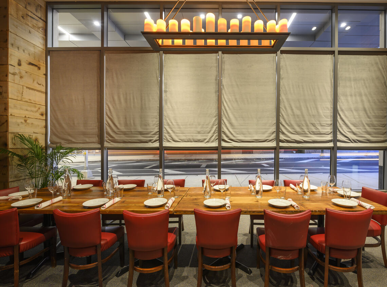
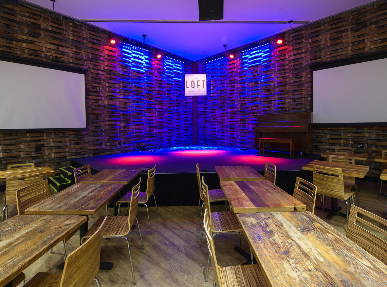
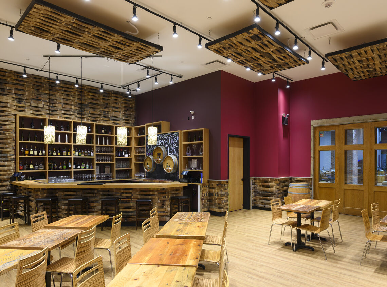
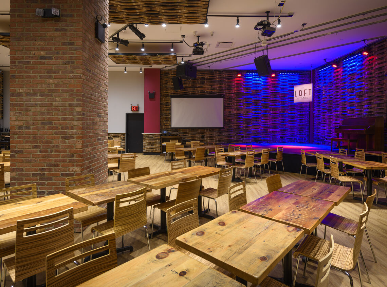
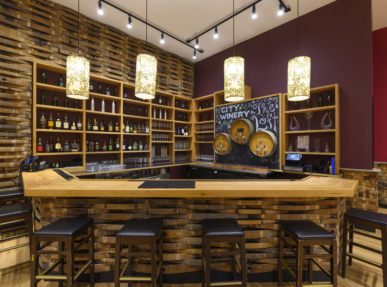
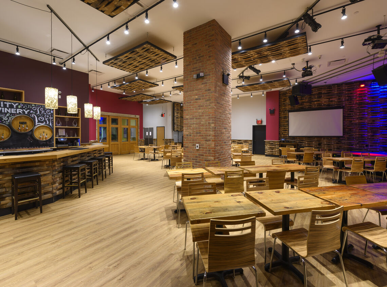
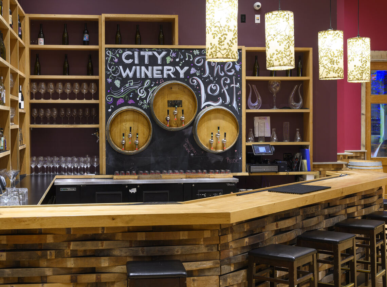
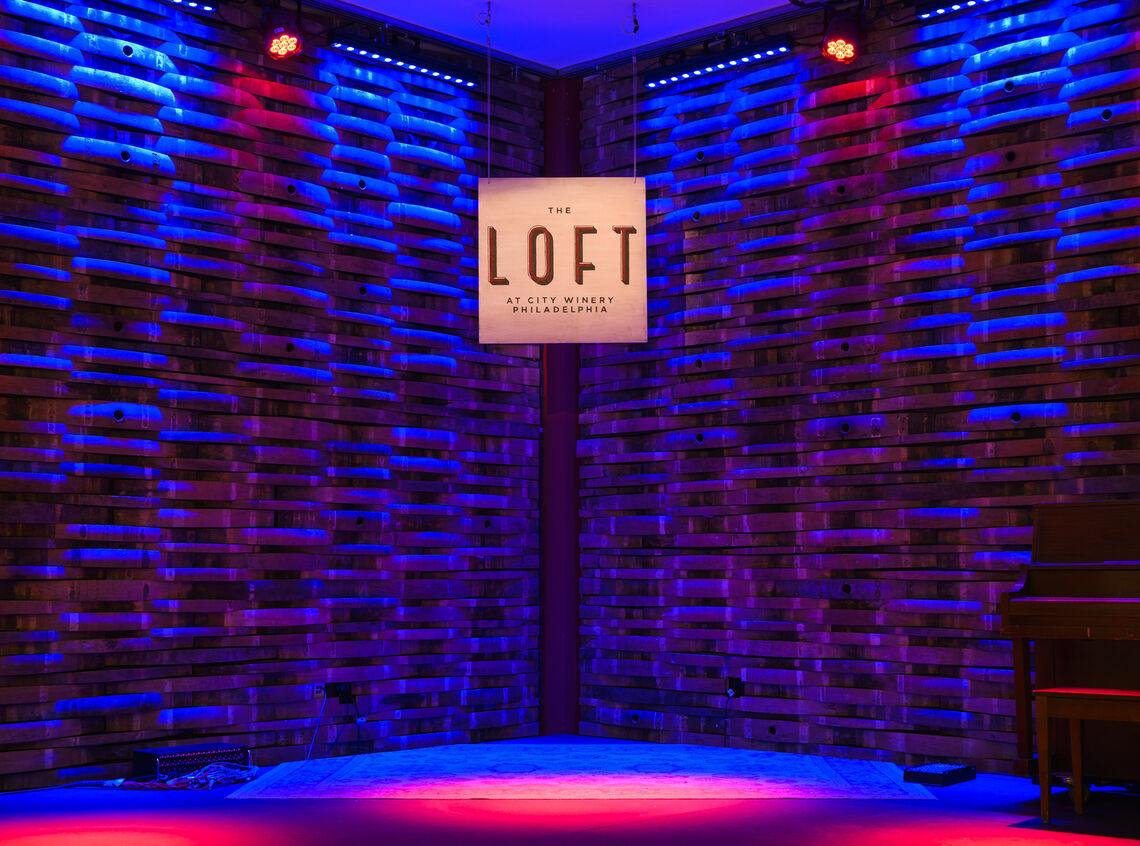
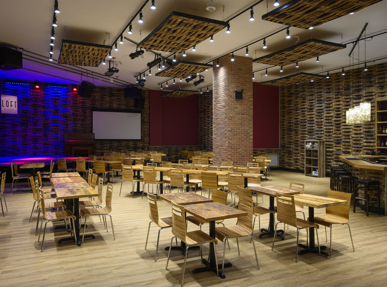
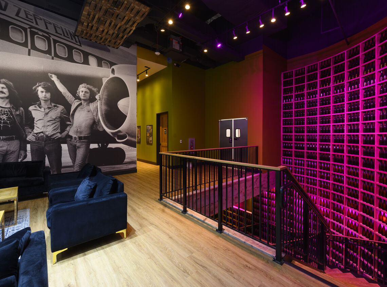
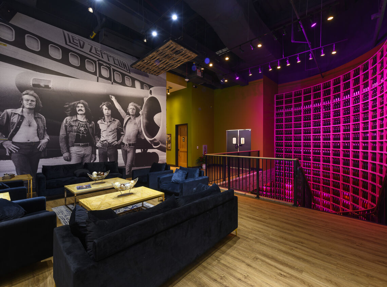
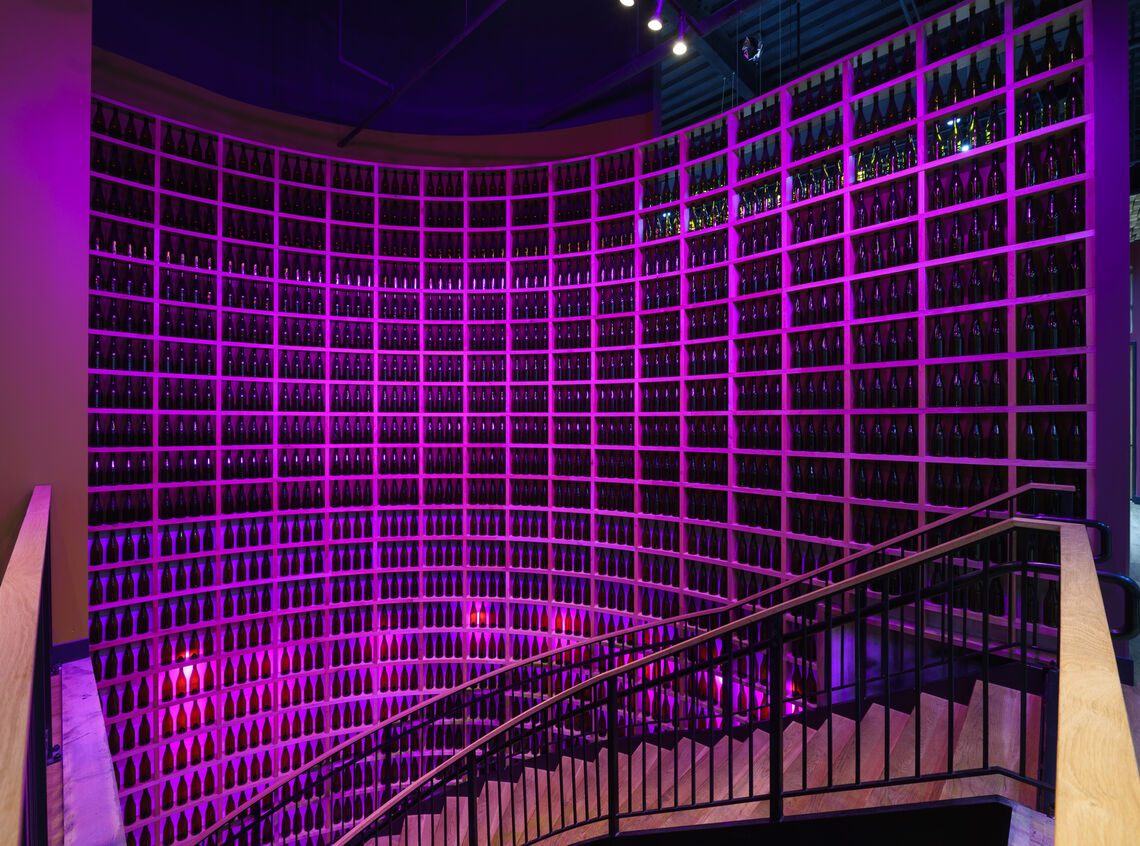
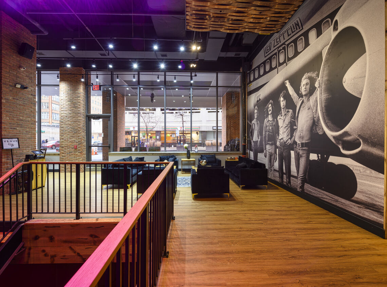
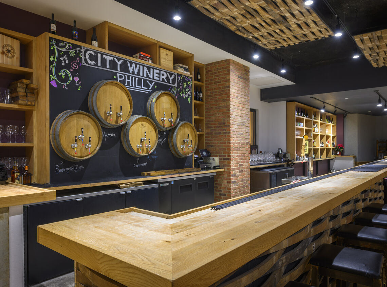
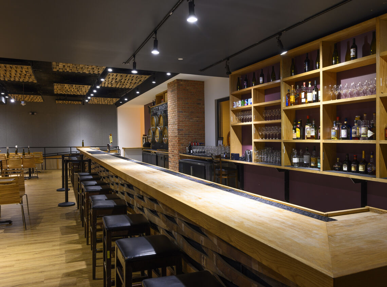
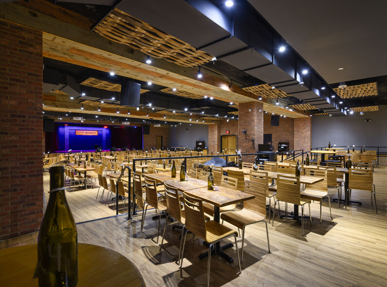
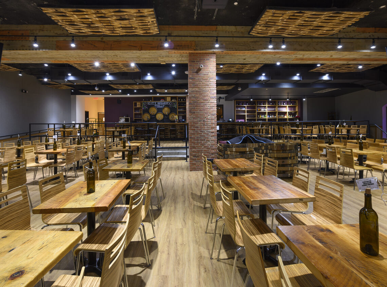
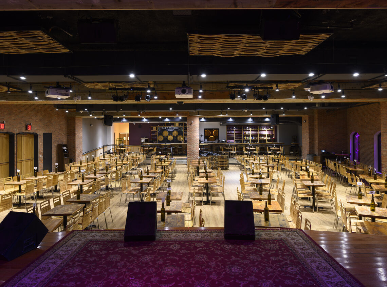
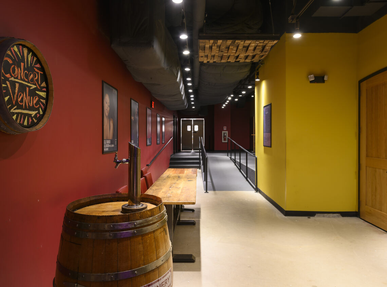
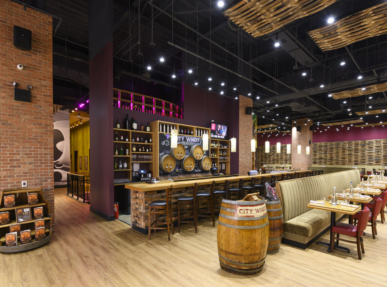
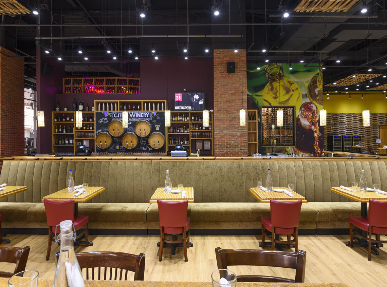
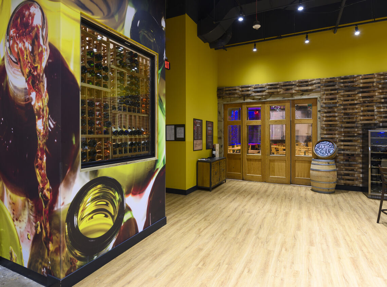
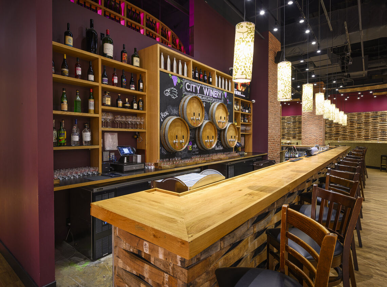
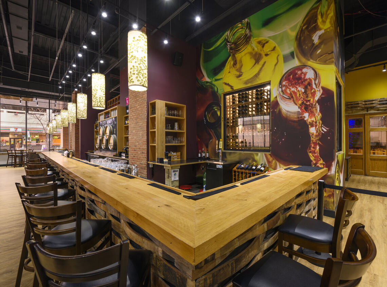
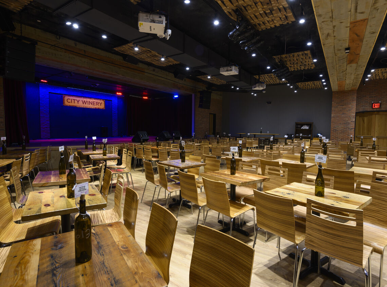
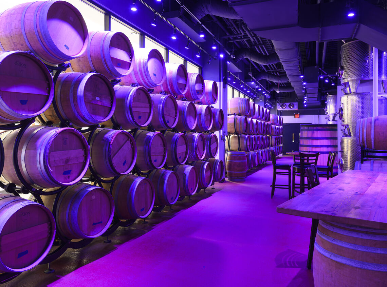
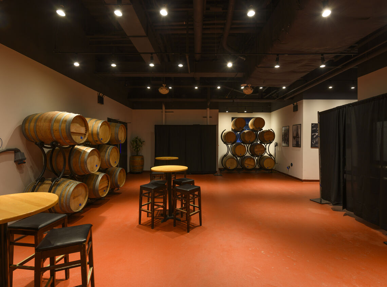
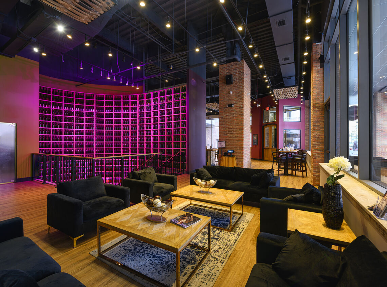
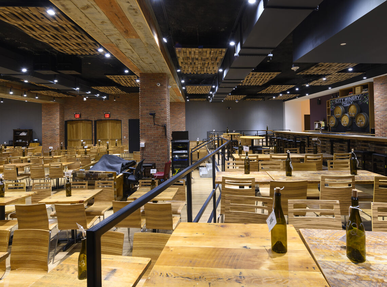
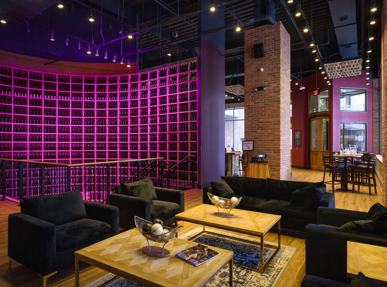
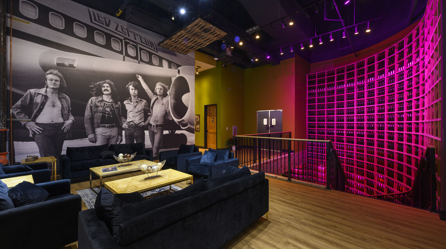
Located in the Fashion District, the new City Winery included the fitout of a 31,000 sf winery including a restaurant as well as large and small performance venues. The 150-seat concert venue, 90-seat restaurant and 20-seat bar leads to the 350-seat venue on the lower level via a winding staircase lined with thousands of wine bottles. The large performance venue features hardwood floors, a custom-built bar, and windows with a view to the winery and barrel room. The lower level also includes the kitchen, offices, gang bathroom, locker rooms, green rooms with bathrooms and a reception area including a retail space and box office.
The proximity of the Septa subway, running directly under the main music venue on the lower level, meant that additional structural elements were needed. A new elevated slab was required for in-slab plumbing that would marry to the existing infrastructure. This necessitated a diaphragm of the existing slab to support the added weight of the new slab. The diaphragm spreads lateral loads to vertical components, which results in additional support.
Clemens built four bars for City Winery that required hold dimensions, which are measurements that may require adjustment. Clemens coordinated the delivery and installation of custom pieces such as barrel stave panels built by the owner and bar tops built by a vendor in Brooklyn, making multiple visits to vendors to ensure that all components came together perfectly.
Awards:
GBCA Construction Excellence Awards – Best Retail Project – 2020